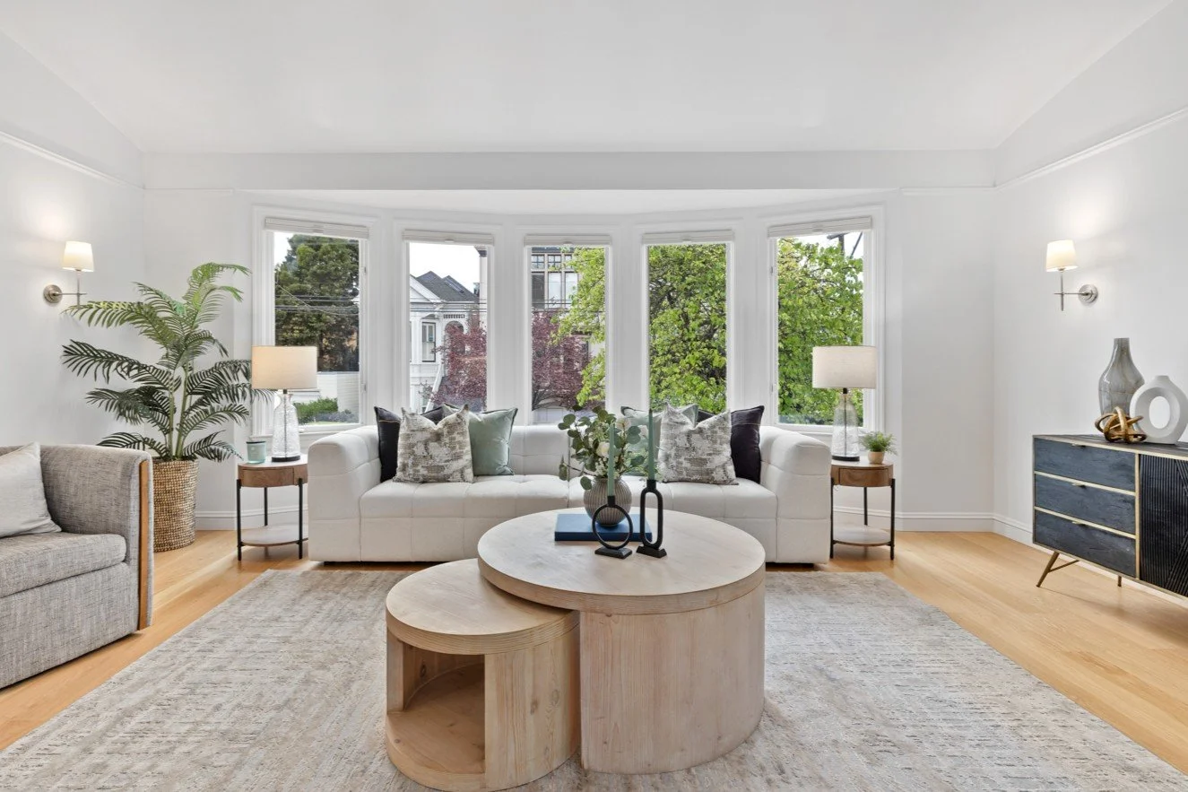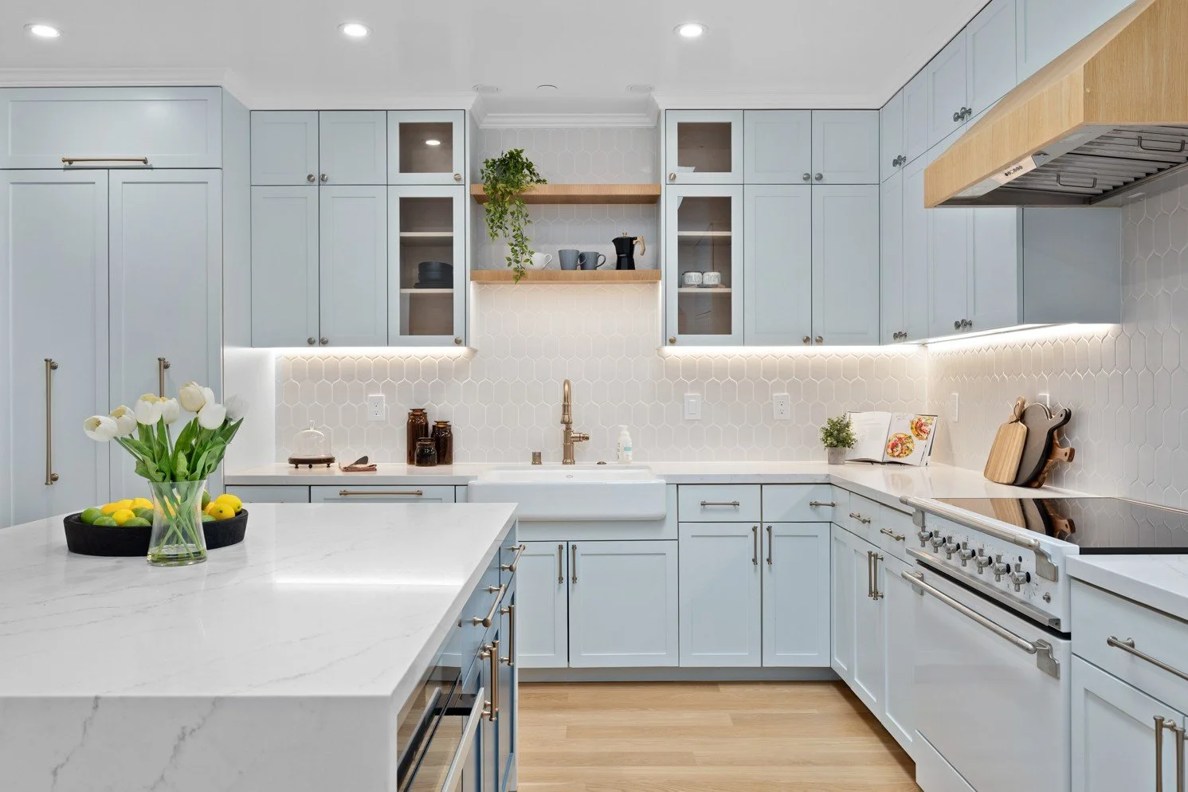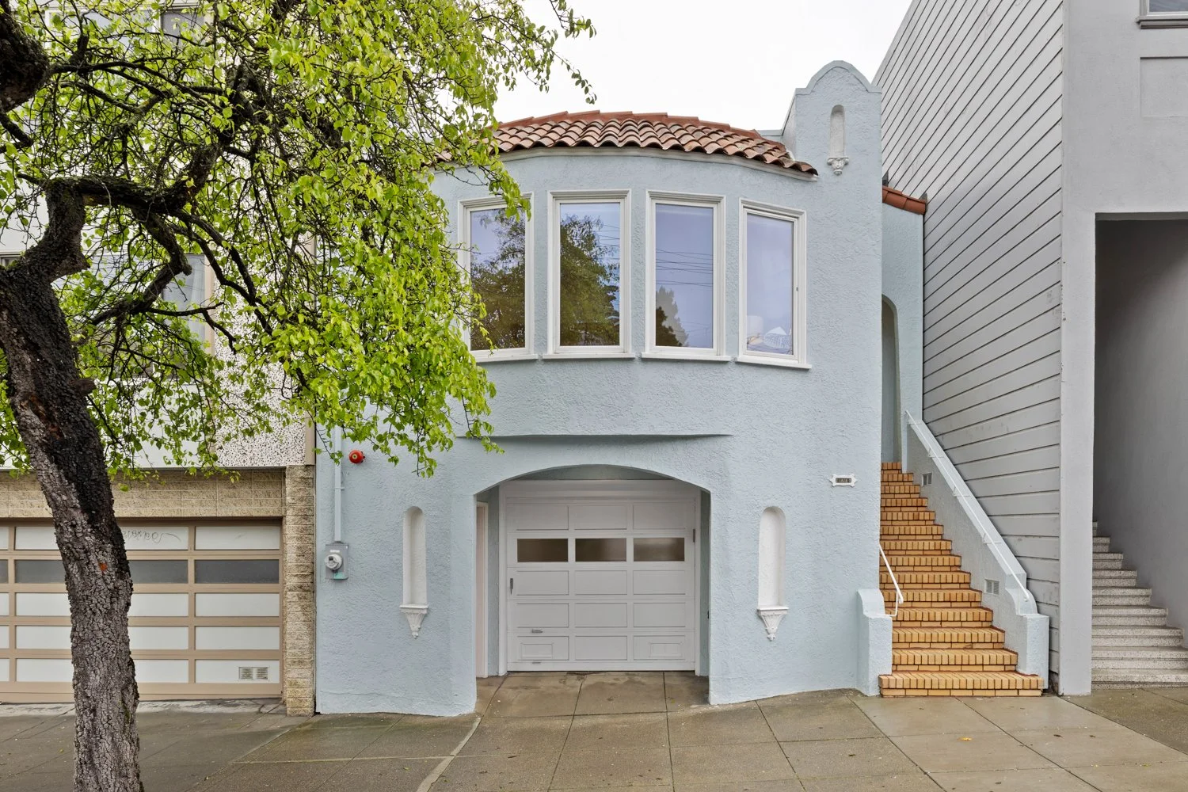
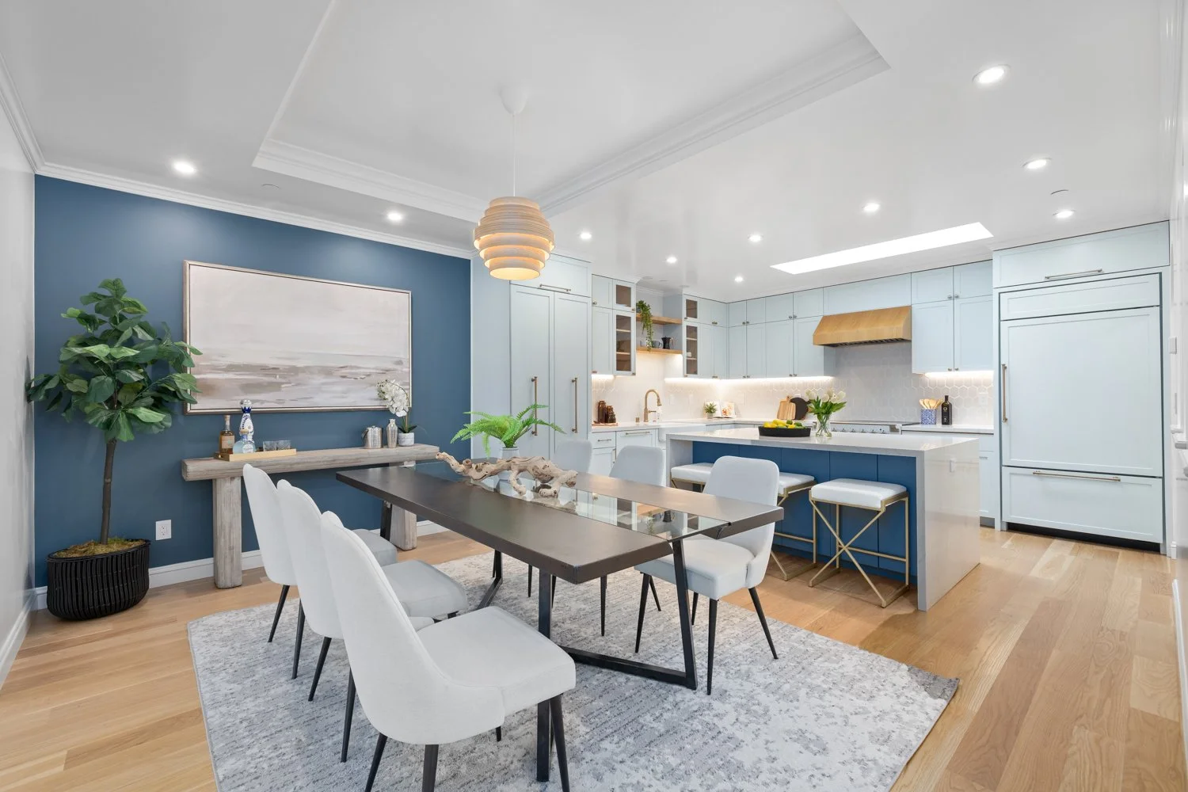
Infusing a San Francisco home with livability and delight.
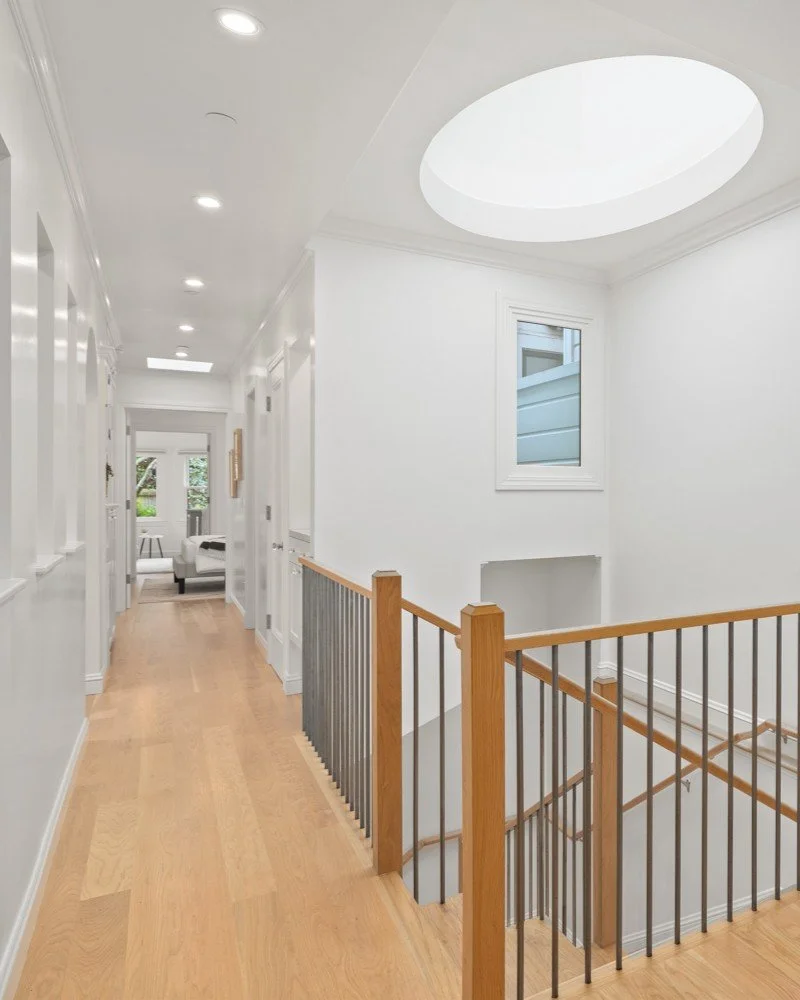

This addition and alteration transforms a 1937 residence by Maybeck, White and Merchant in San Francisco’s St. Francis Wood Historic District to better serve a family of five while preserving the character of the original house and its landscaped setting. Like the original, the new work emphasizes material, craft, and detail through custom casework, playful geometries, natural light, and contemporary finishes that complement the historic home.
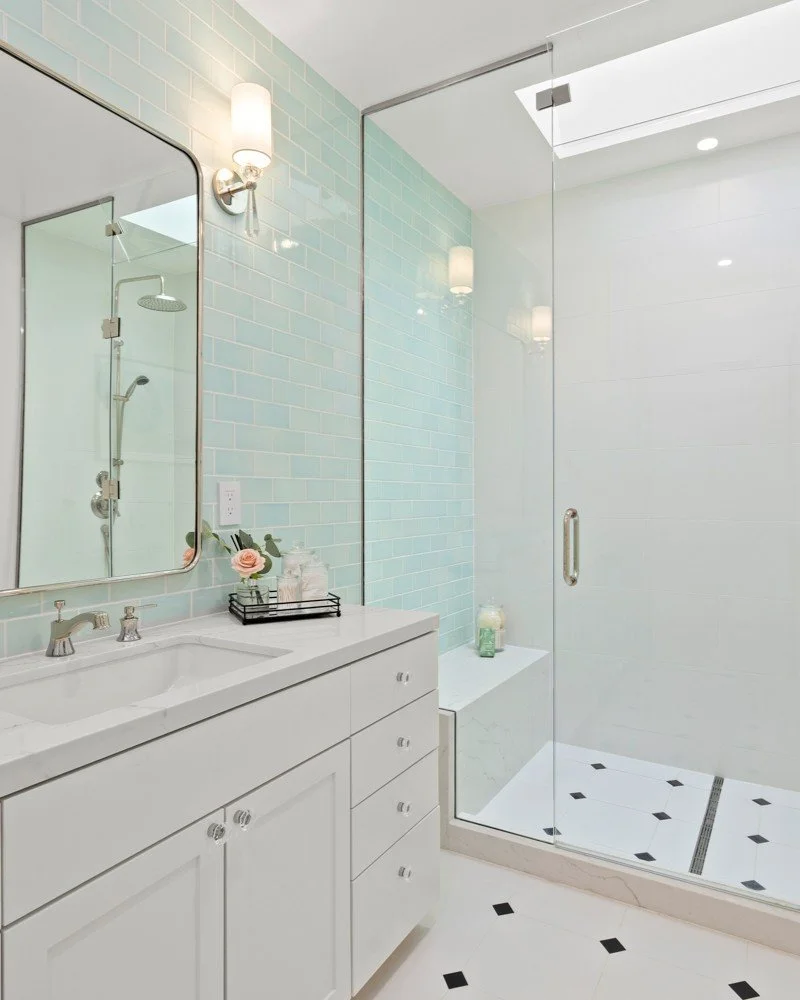
A modest addition and reworked second floor create a fourth bedroom and third bathroom. Staggering the three children’s bedrooms brings light and air from windows on multiple sides of each while preserving a mature holly tree.
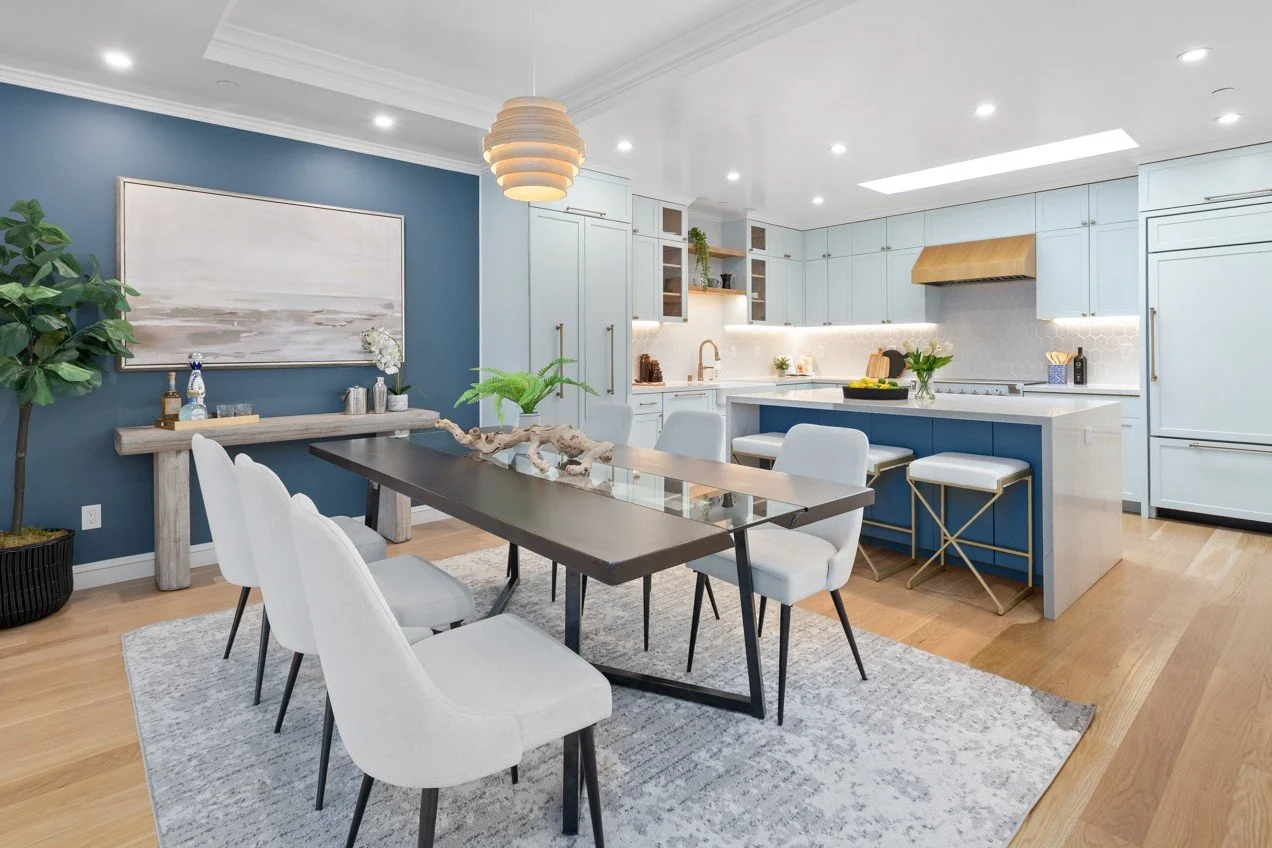
Above, a new attic level provides flexible family space with roof decks overlooking the Pacific Ocean and rear garden. A gable roof, dormers, and glazed openings draw from the style of the house while harvesting daylight, framing views, and accommodating an open stair to the attic with a built-in custom study nook underneath the stair. On the ground floor, the modernized kitchen, dining, and breakfast areas were expanded and opened to each other while strengthening their connection to the garden.
Upgraded insulation, a smart air barrier, heat-pump conditioning, carefully placed windows, and low-carbon materials improve comfort and performance. The exterior remains compatible with the home’s Monterey Revival character while expressing a contemporary intervention.
Photography by David Nip